We deliver container-direct to all of Florida · Call or text (786) 723-7407

HomeResources

Gallery

Real jobs, and honest visualisations

Two sections, kept separate on purpose. The first is photographs of actual Container Direct floors. The second is rendered rooms we use to show colour and grain at scale — labelled, because you deserve to know which is which.

Real jobs

Photographs from actual installs

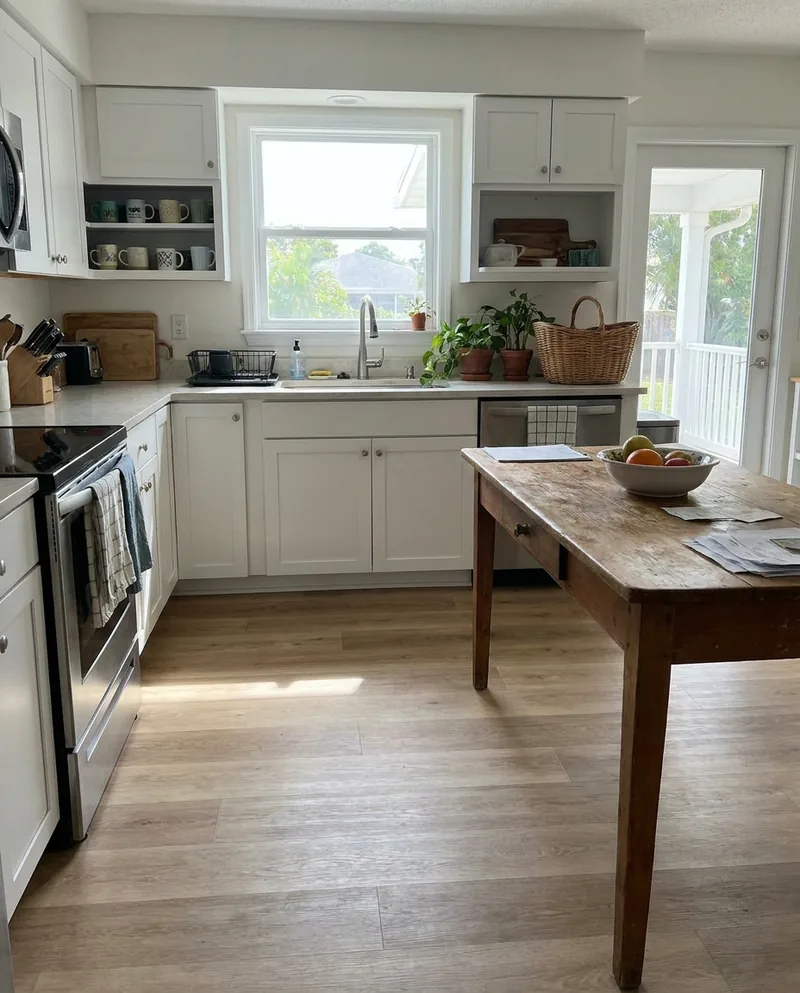
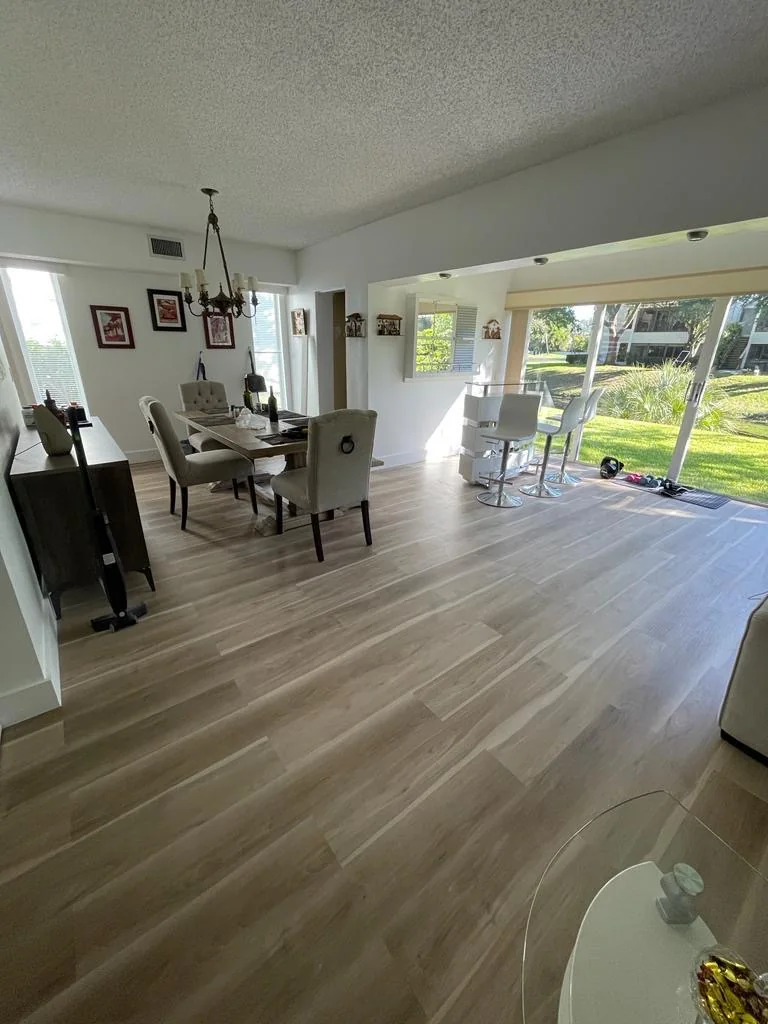
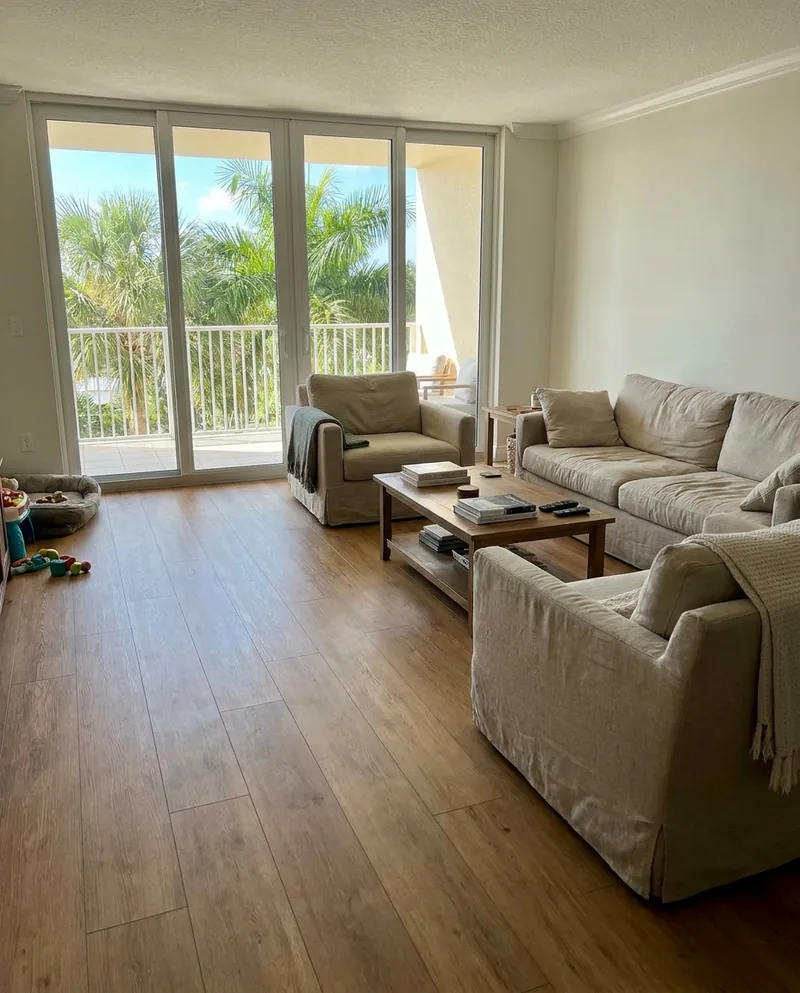
Customer floors and jobs in progress, shot on a phone, unstyled. There are not many yet — we are a young company and we would rather show you six real rooms than sixty invented ones.
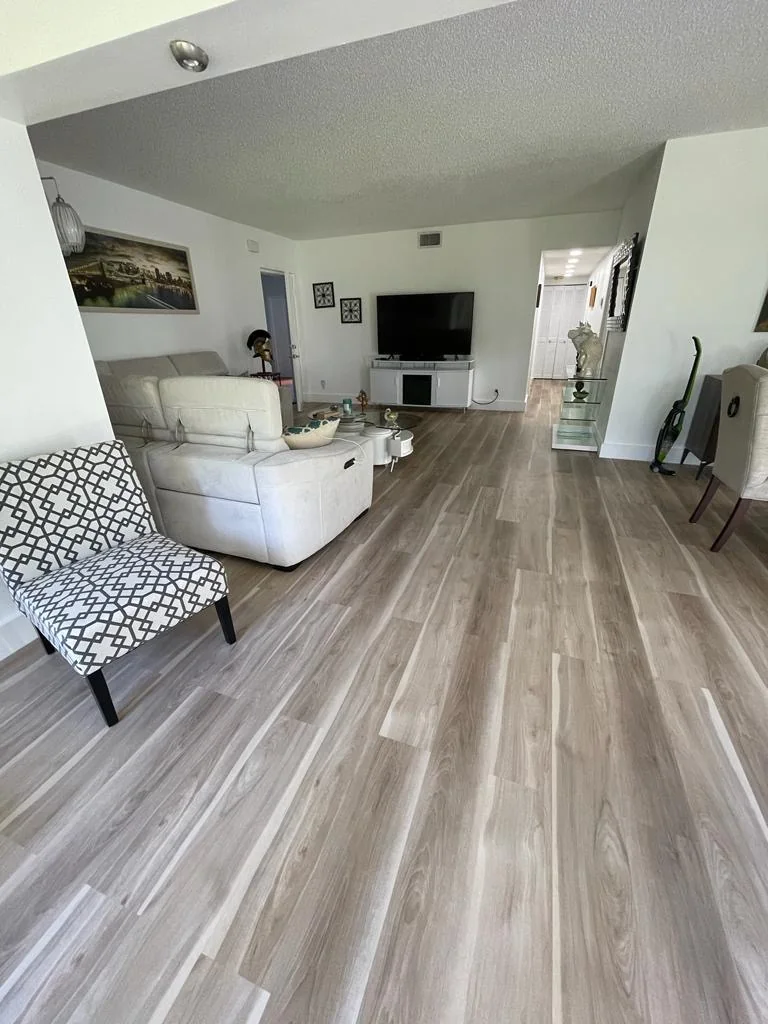
FinishedFinished condo living room, gray-oak plank running the long axis of the room.
FinishedThe dining end of the same home, opening onto the lanai.
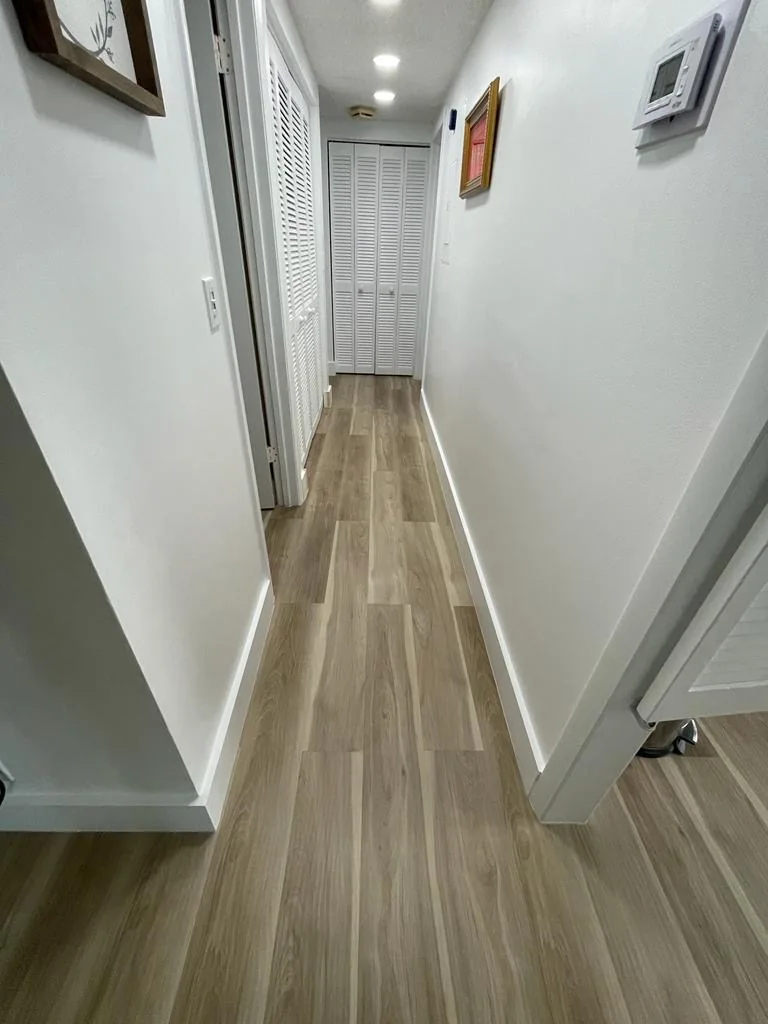
FinishedHallway, gray-oak. Plank runs continuous through the doorway — no threshold strip.
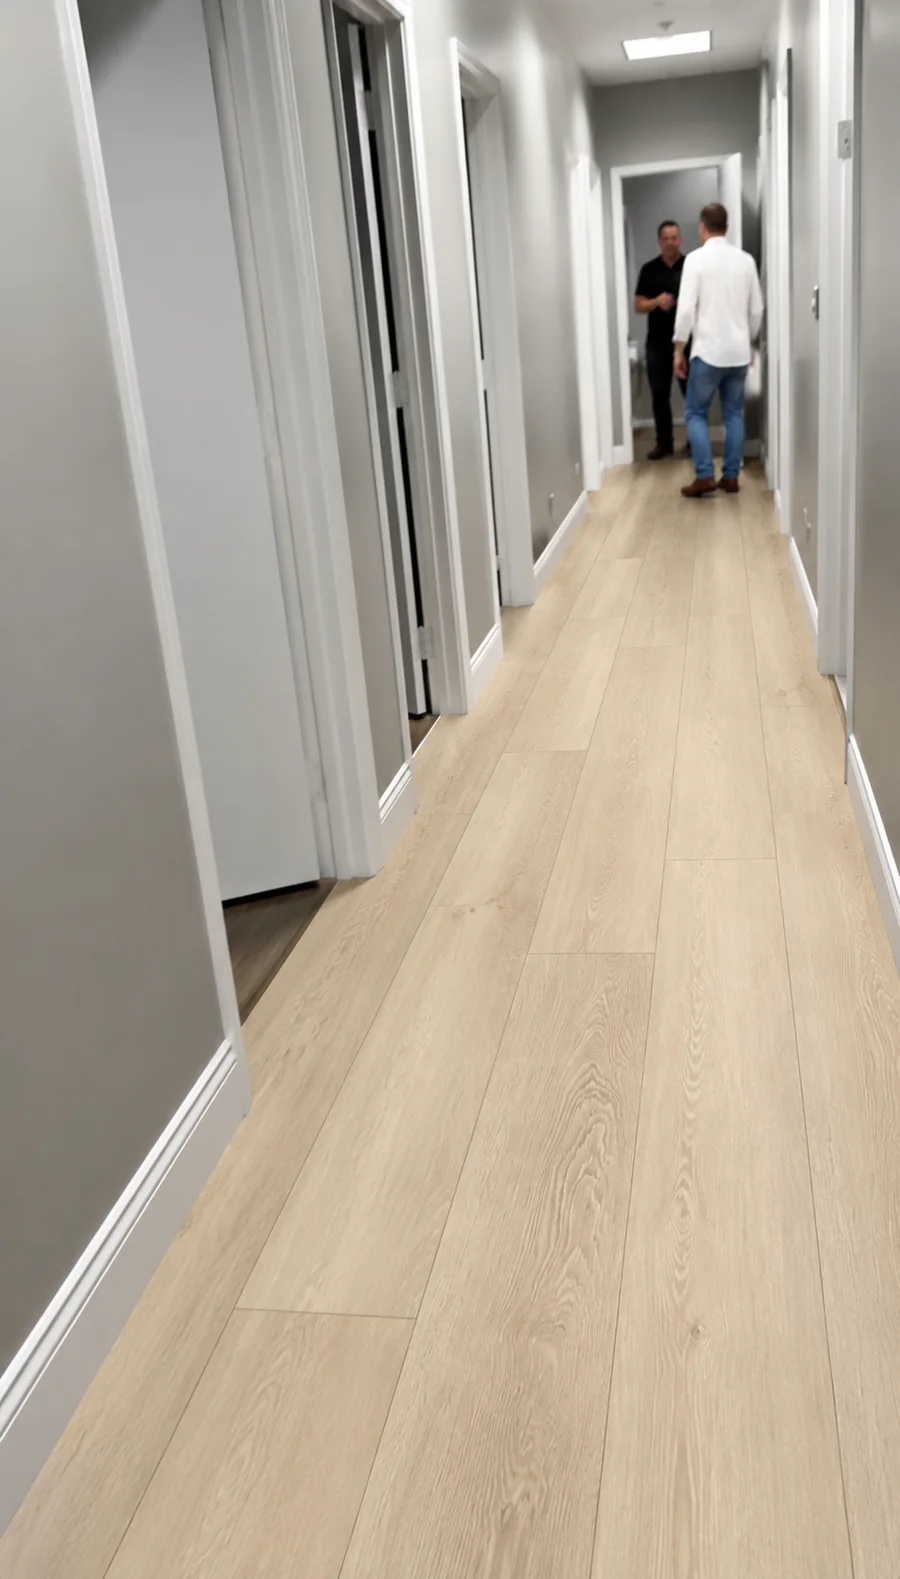
FinishedLight-oak in a commercial corridor. Same plank, ten-year commercial warranty.
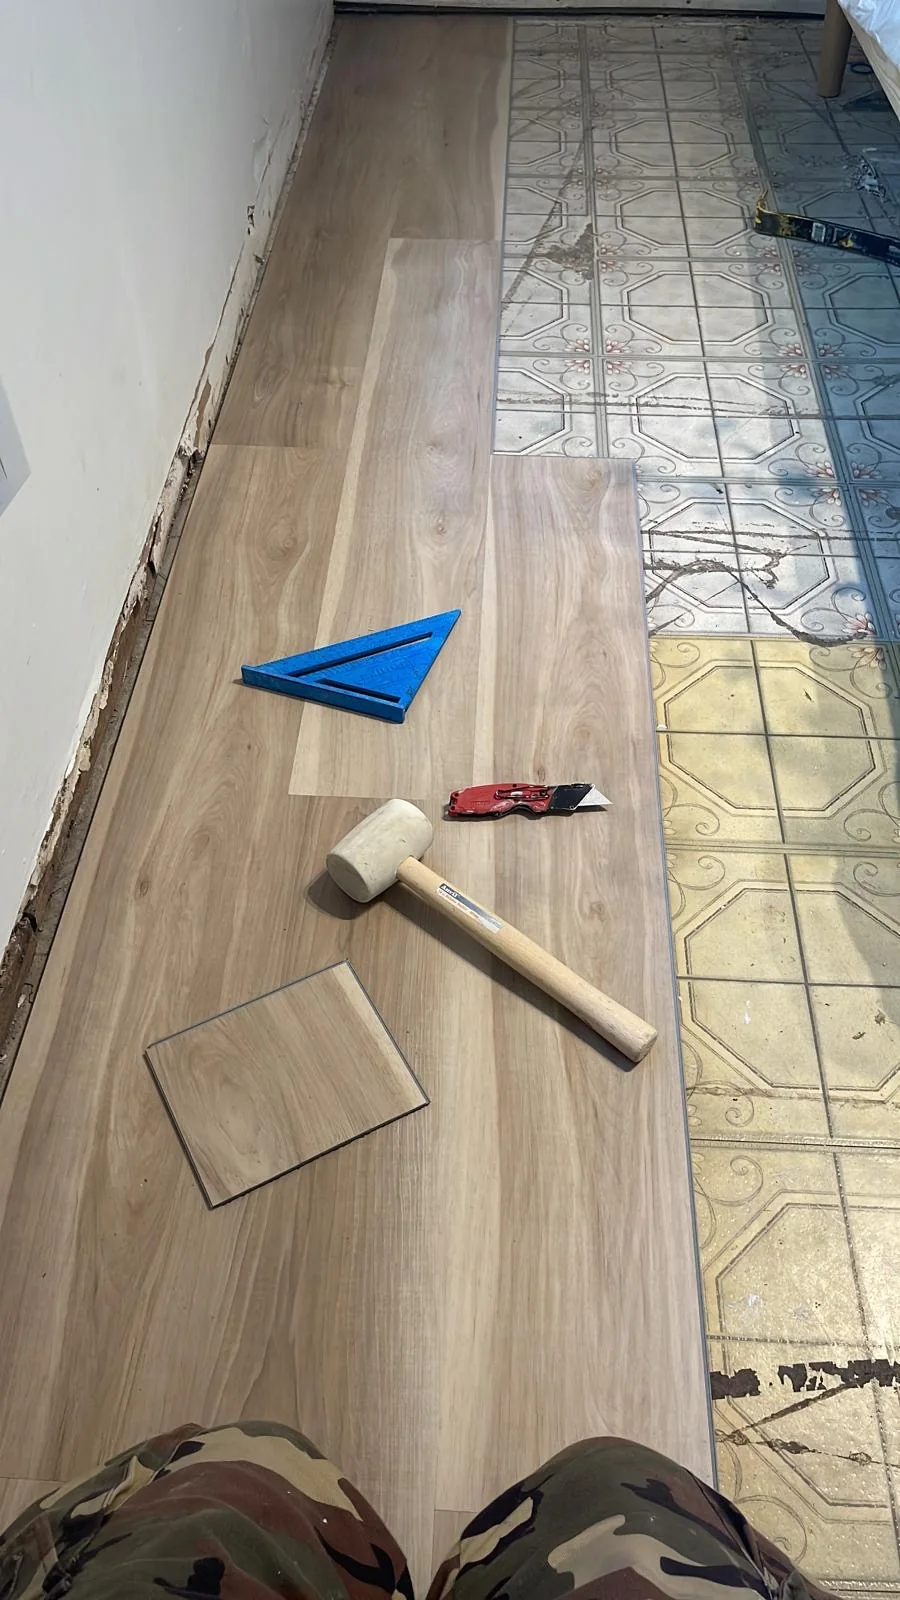
Mid-installGoing straight down over old patterned Florida tile. No demolition, no dumpster.
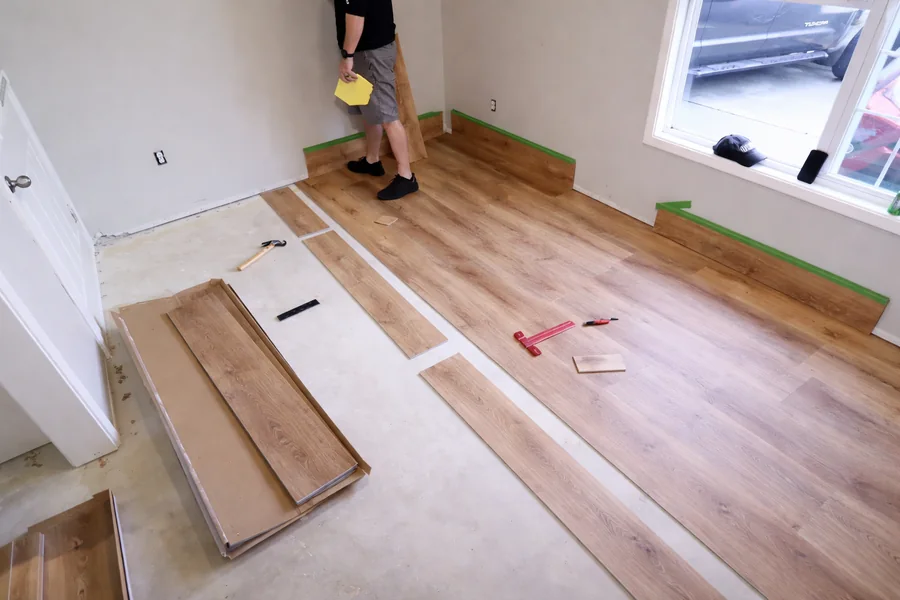
Mid-installRacked out over a bare slab, wall bases masked off, first rows locked in.

Visualisations

Rendered rooms

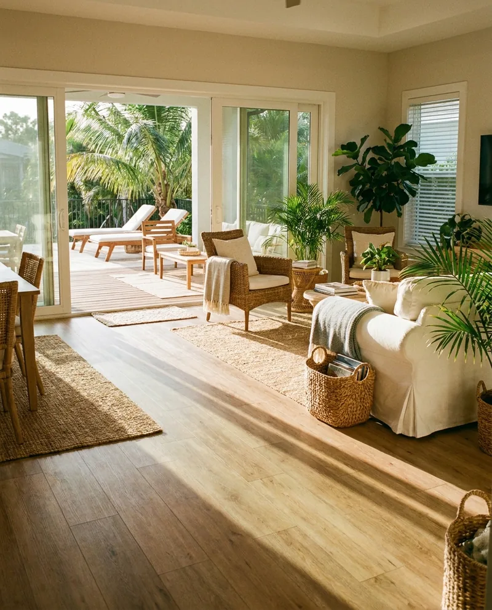
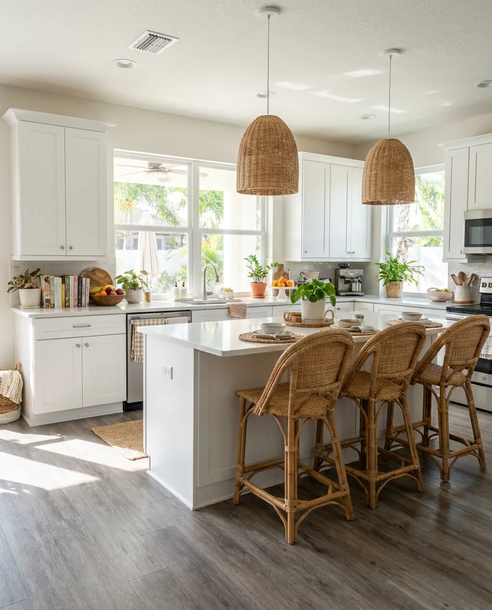
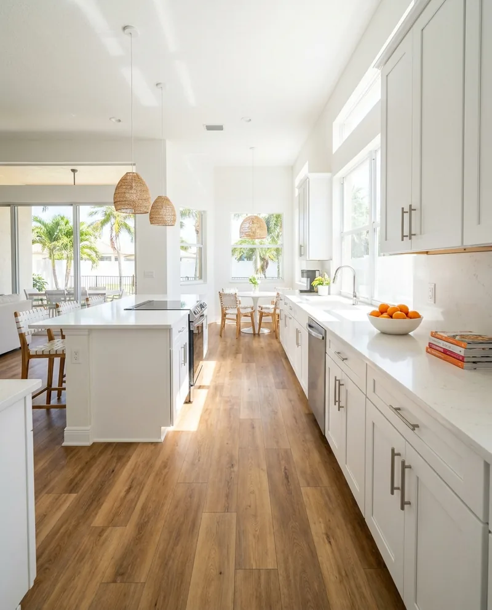
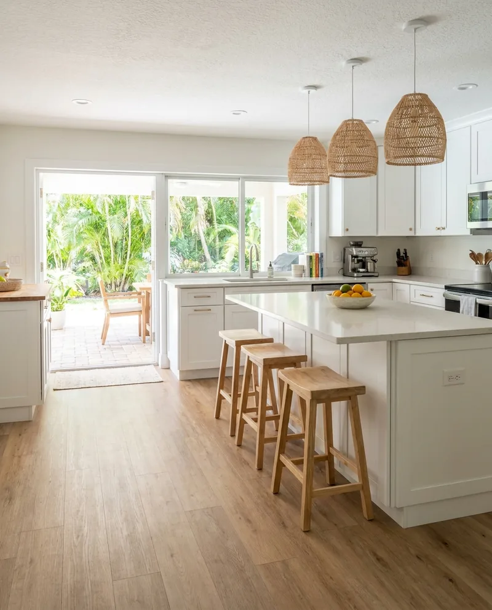
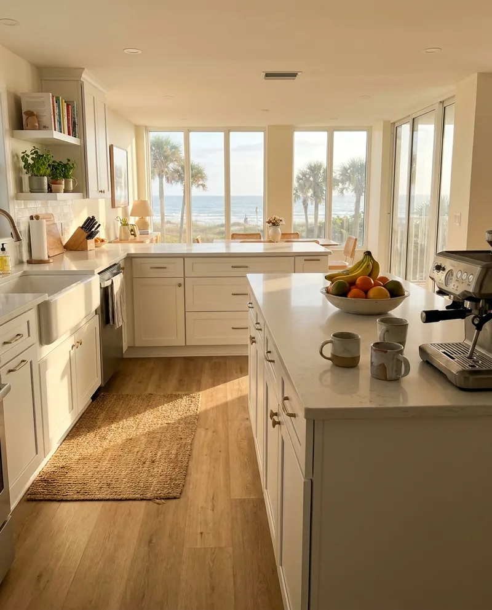
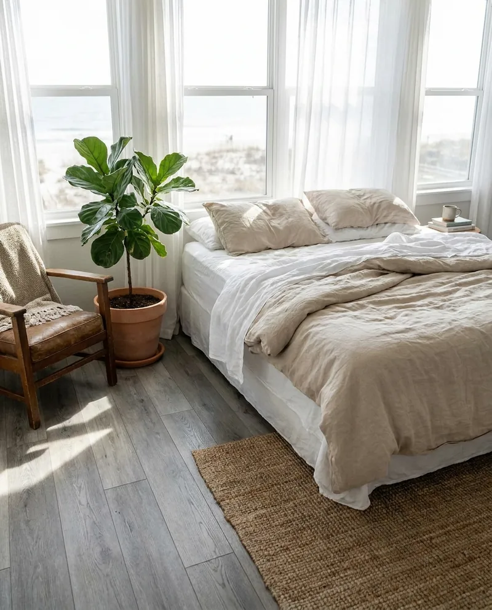
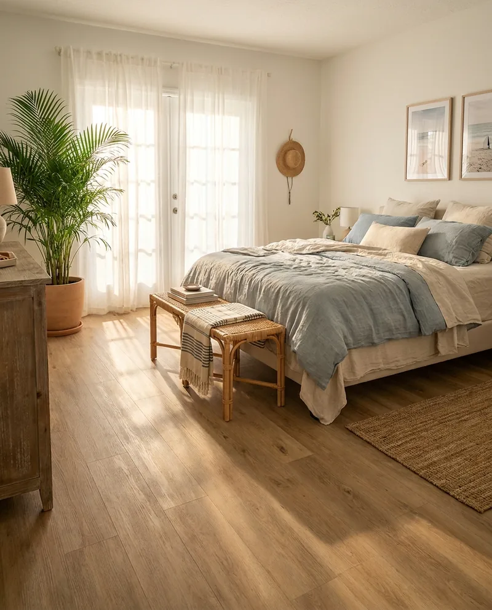
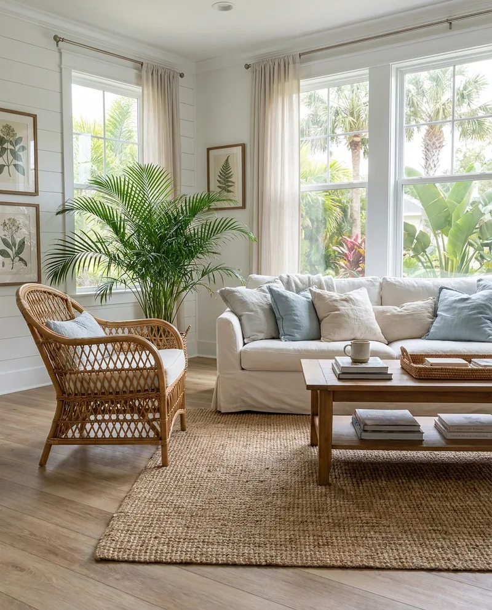
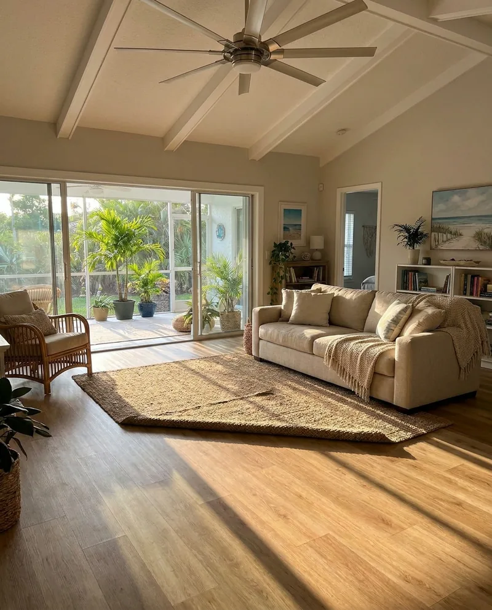
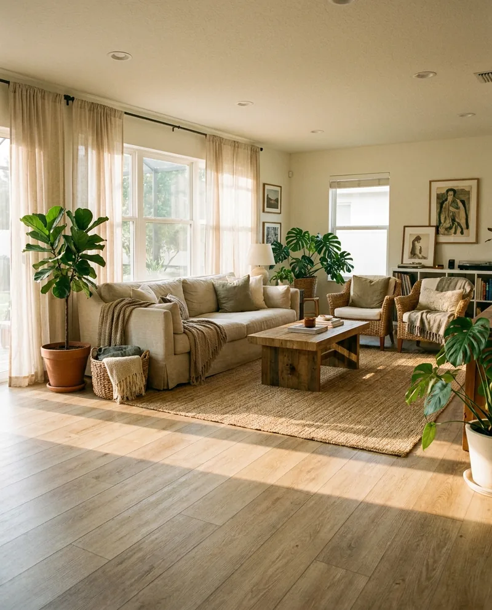
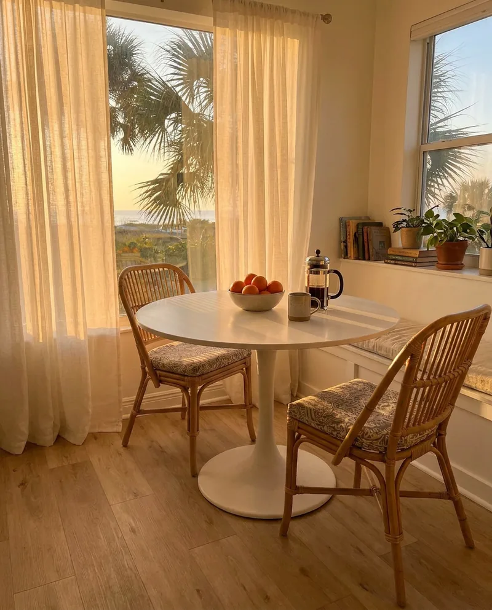
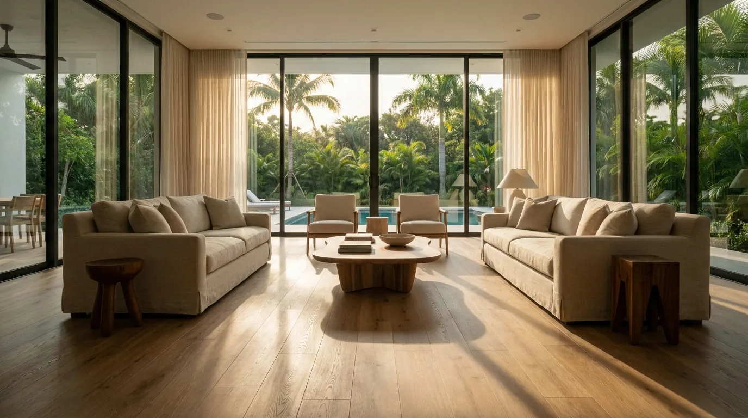
These are computer-generated rooms, not photographs of customer homes. We use them to show how a colour and grain read across a whole floor at daylight scale, which a 5 × 7 inch sample cannot do. The plank colours are accurate to the products we stock; the rooms are not real. If you want to see a floor in your room, the visualizer does that with your own photograph.
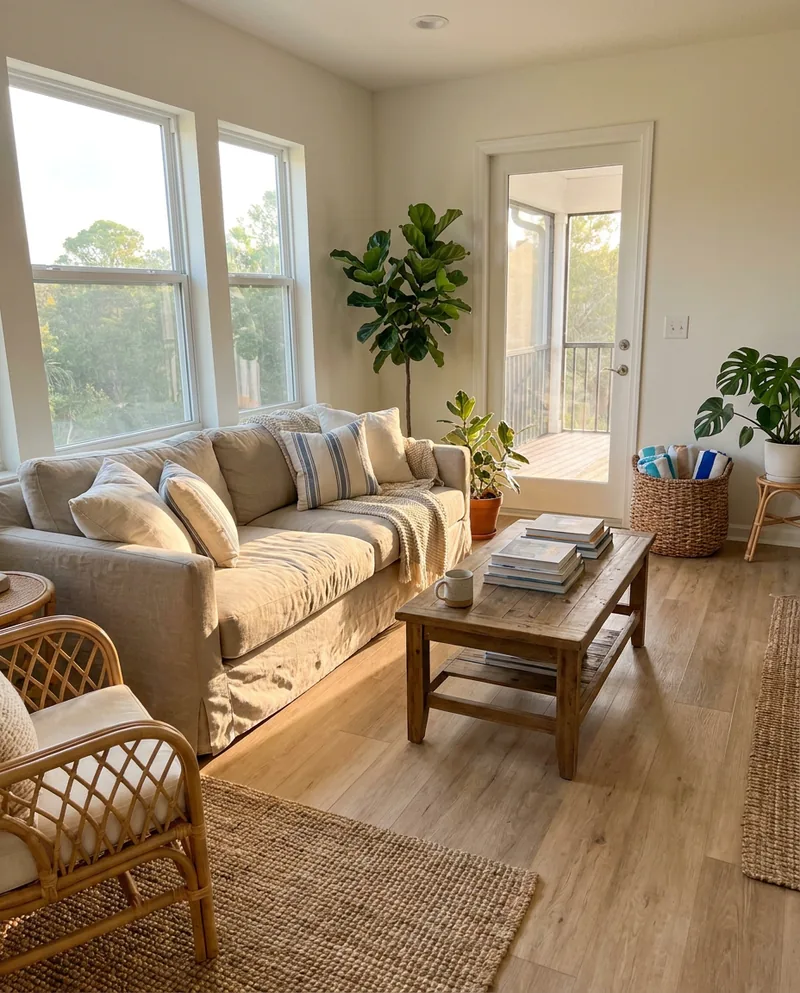
VisualisationLiving room, warm oak
VisualisationGolden-hour living room, warm light oak
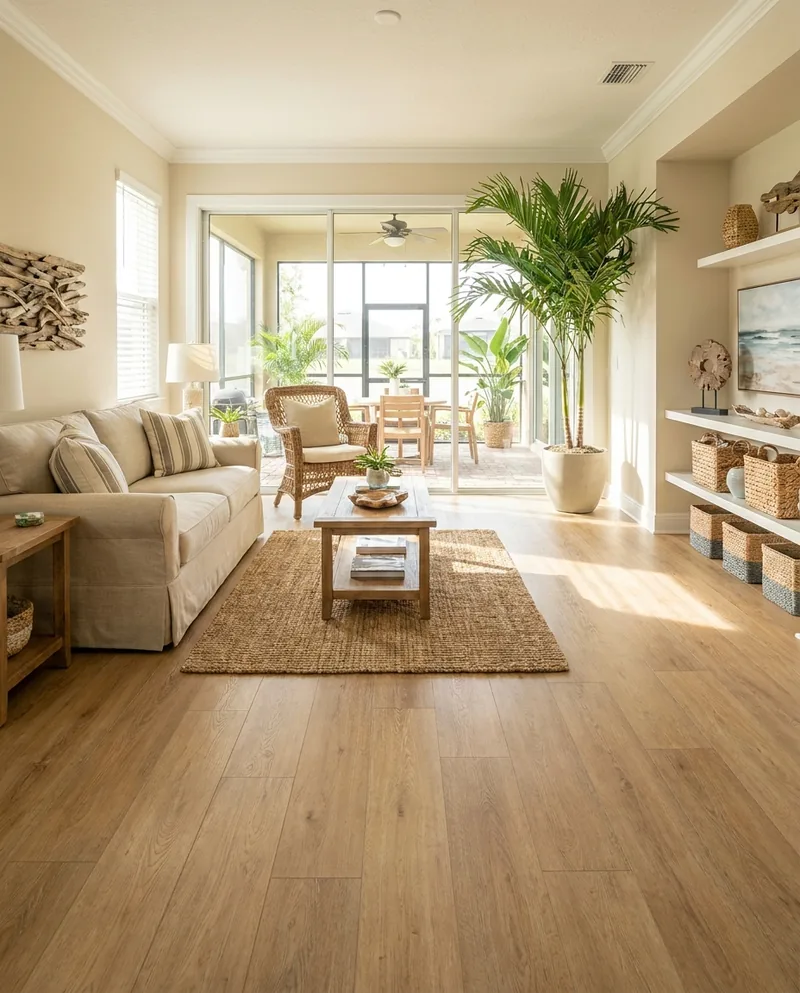
VisualisationOpen-plan great room
VisualisationCoastal kitchen, light oak
VisualisationOpen-plan kitchen, gray-oak
VisualisationWhite kitchen, warm plank
VisualisationCoastal kitchen, warm light oak
VisualisationOpen-plan kitchen in morning light
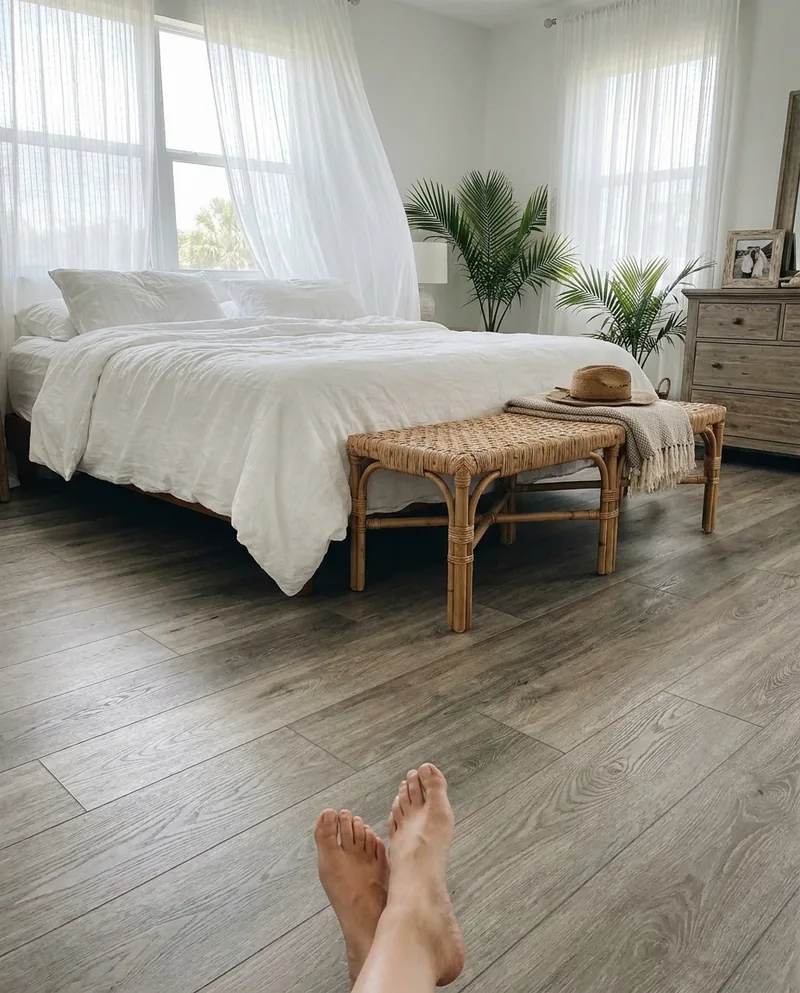
VisualisationBedroom, gray-oak, morning light
VisualisationPrimary bedroom, light oak
VisualisationCoastal bedroom, gray-oak
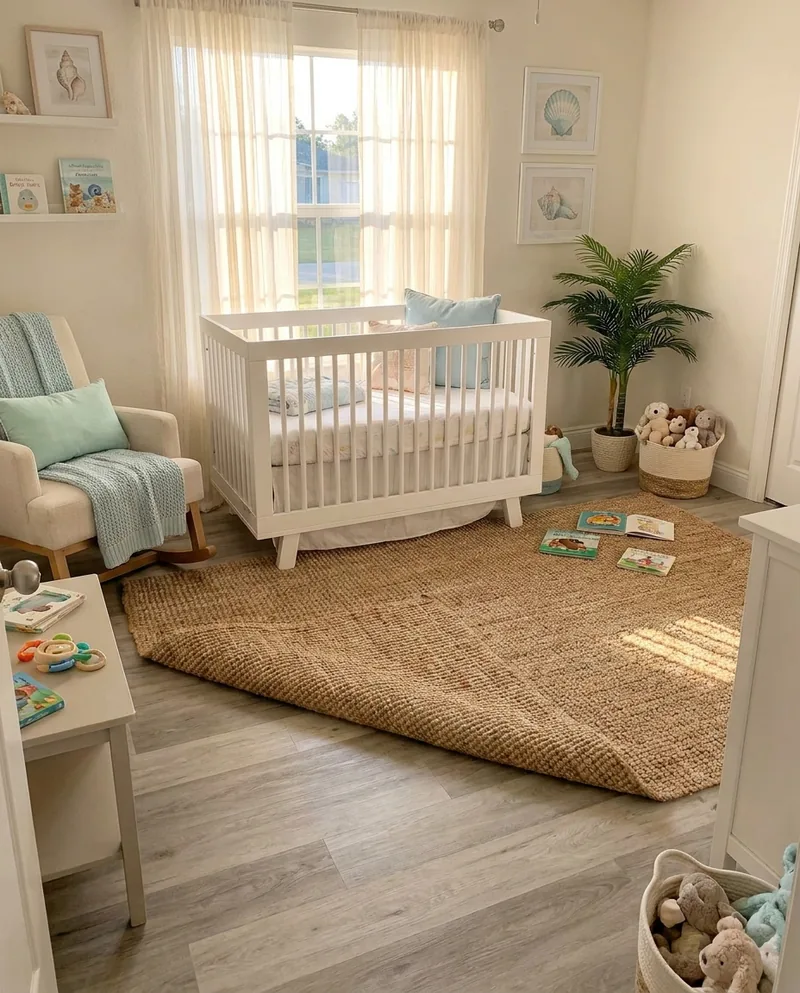
VisualisationNursery, gray-oak
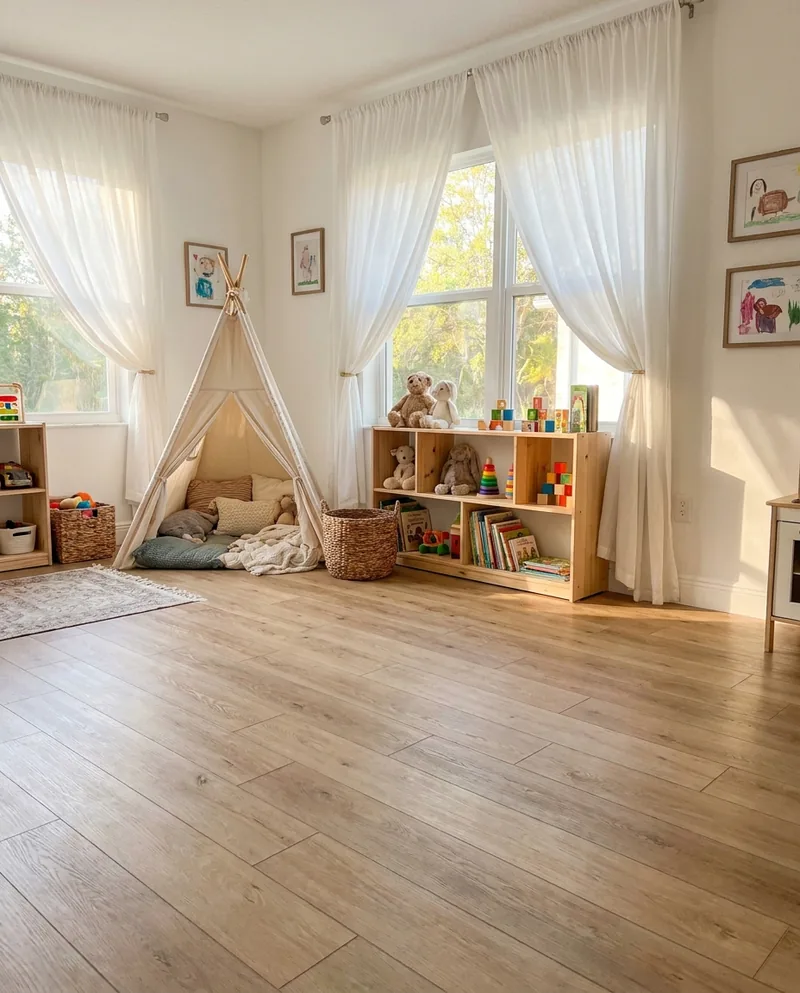
VisualisationKids' playroom, light oak
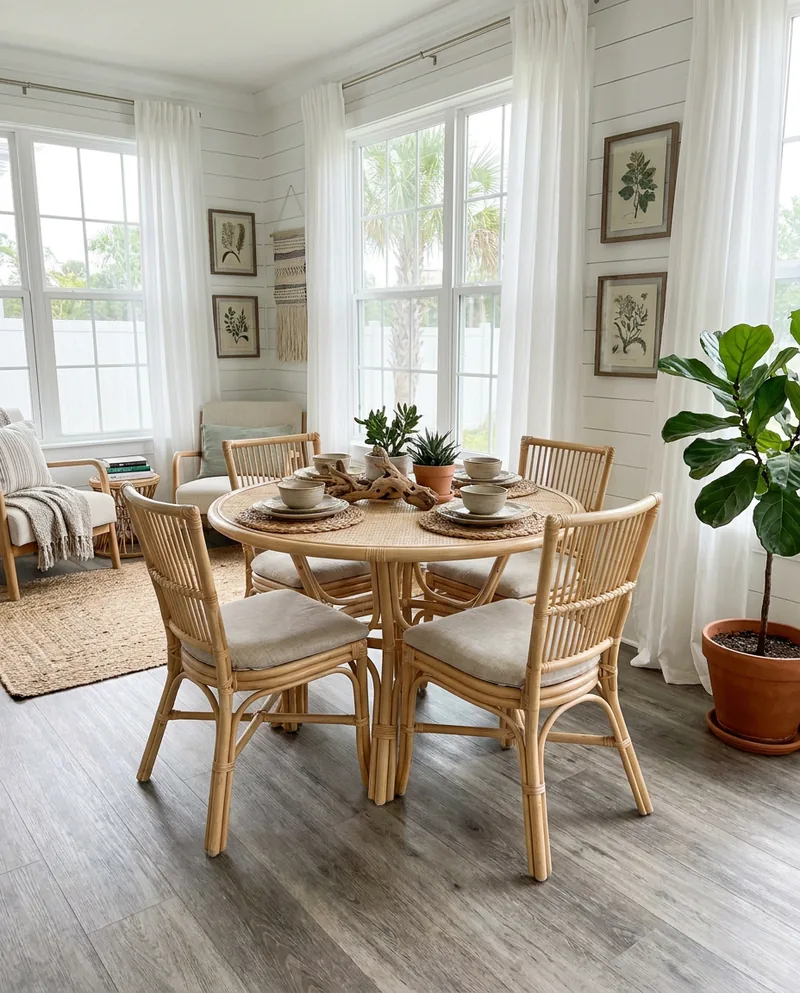
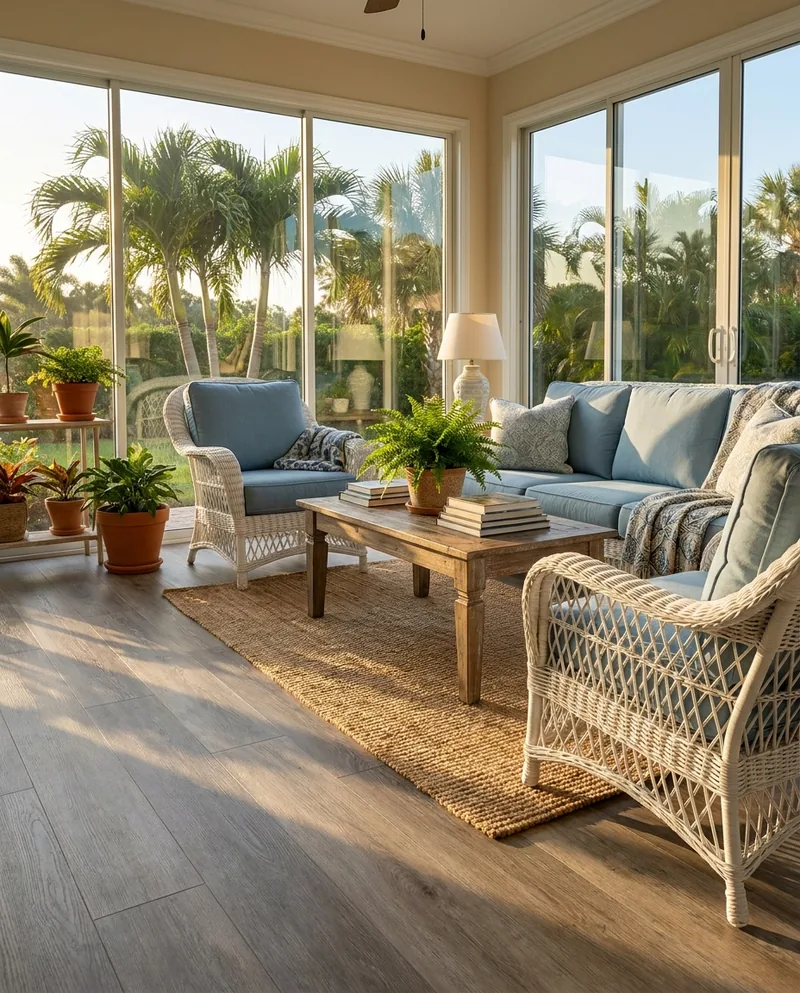
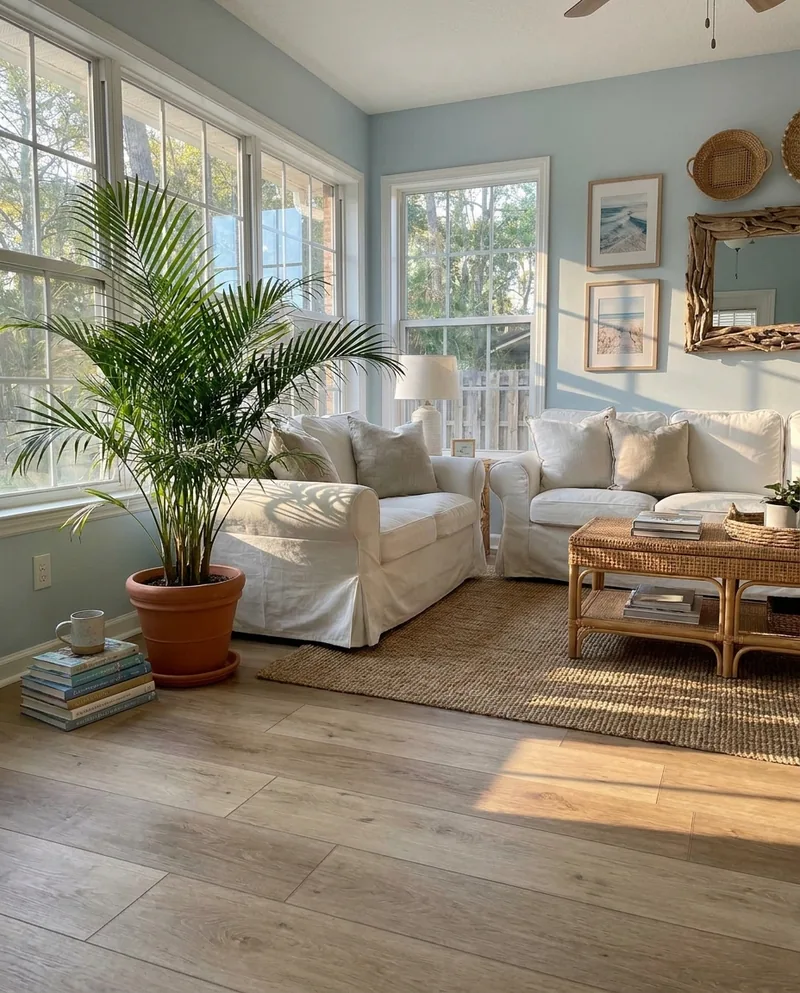
VisualisationSunroom, gray-oak
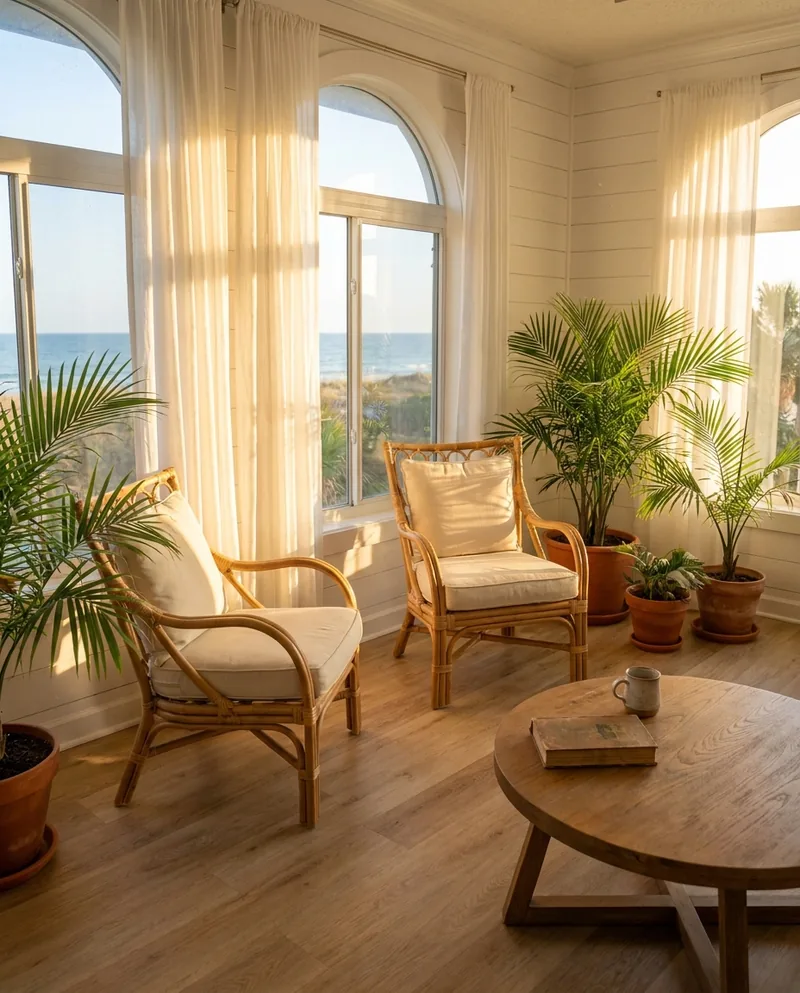
VisualisationSunroom at golden hour
VisualisationSunroom, light oak
VisualisationSunlit family room
VisualisationFamily room opening onto the lanai
VisualisationAiry family room, warm light oak
VisualisationLiving room with lanai doors
VisualisationGolden-hour open-plan living
VisualisationBreakfast nook, light oak
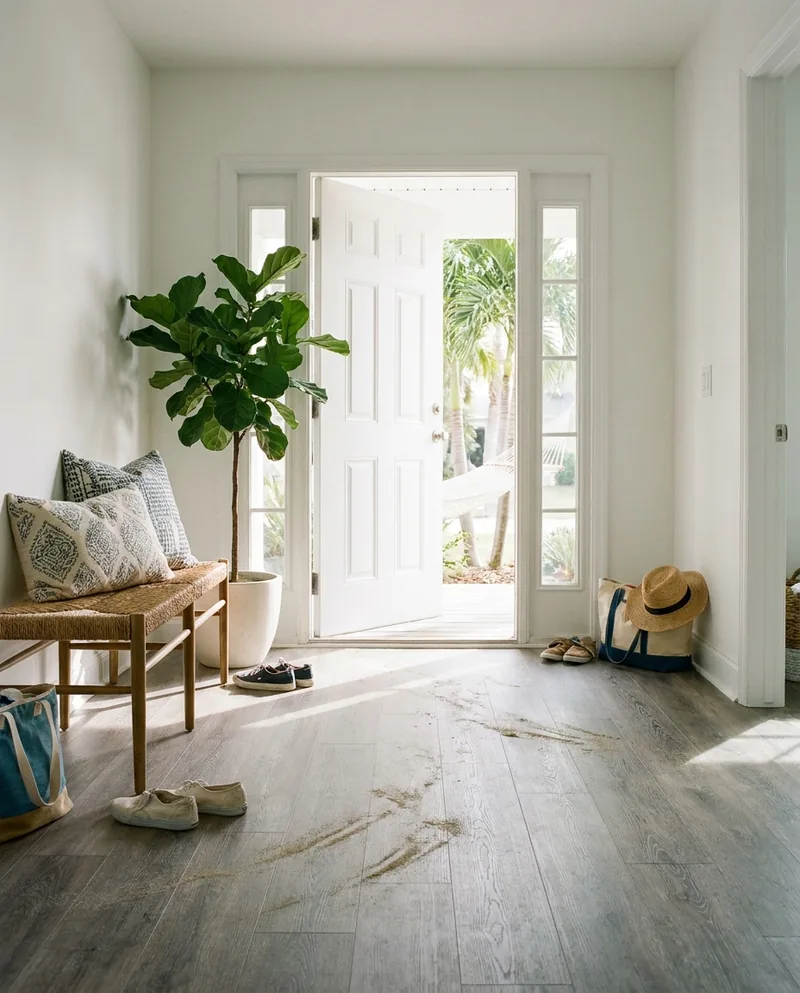
VisualisationEntryway, gray-oak
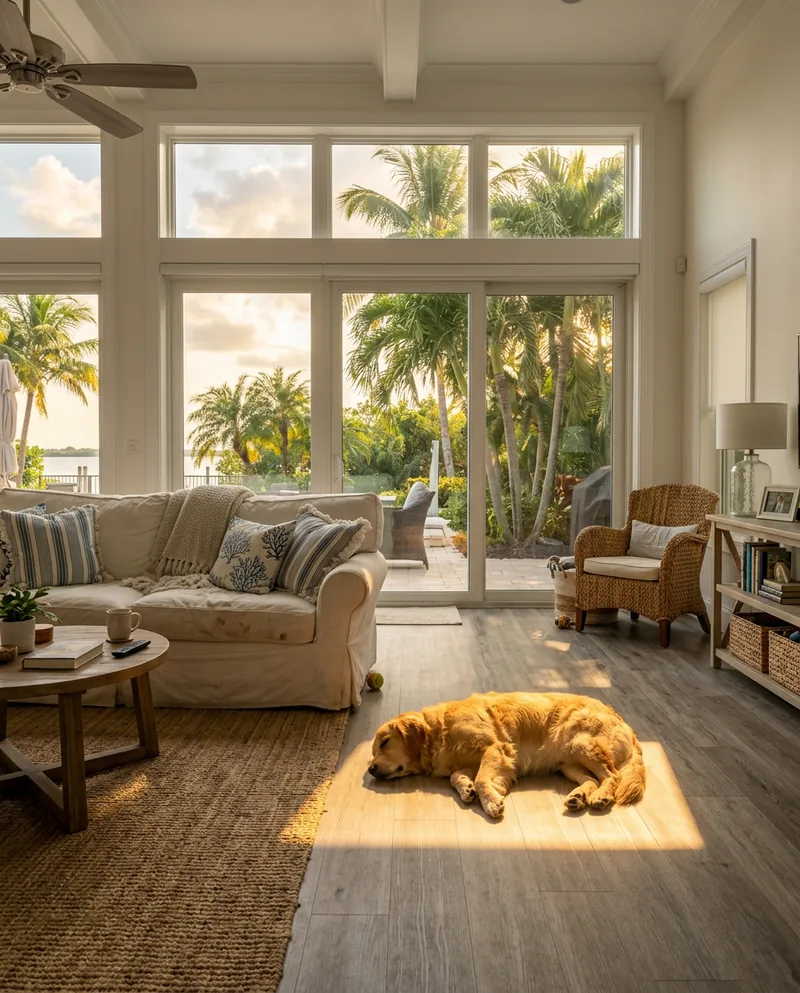
VisualisationFamily room, gray-oak — and a dog who does not care

Before and after

What a floor swap actually changes

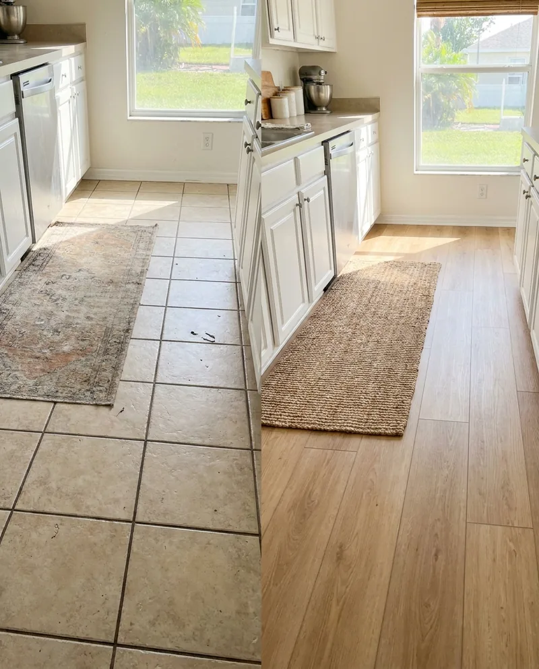
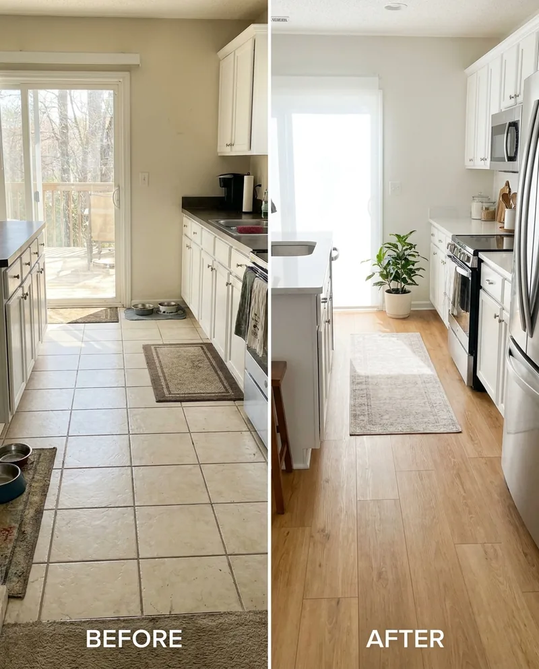
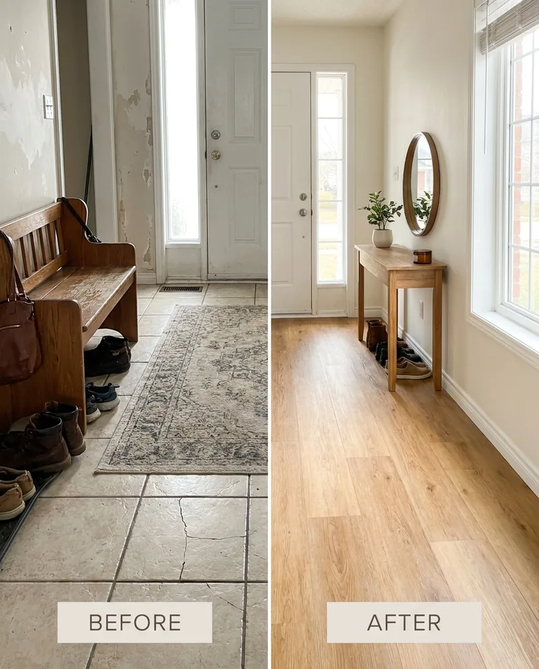
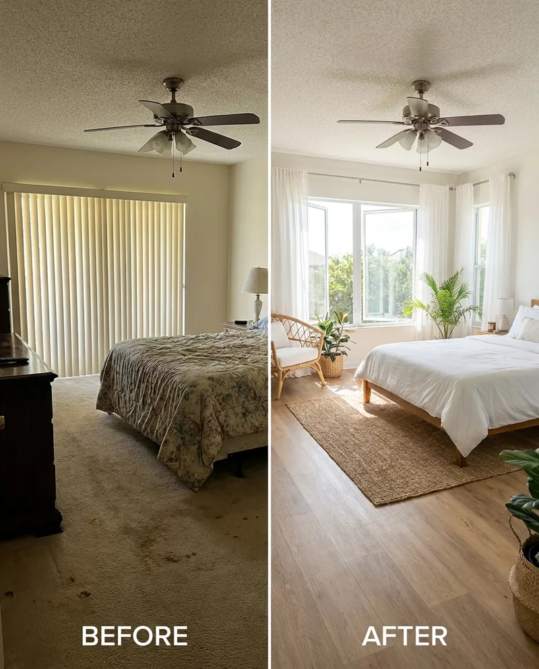
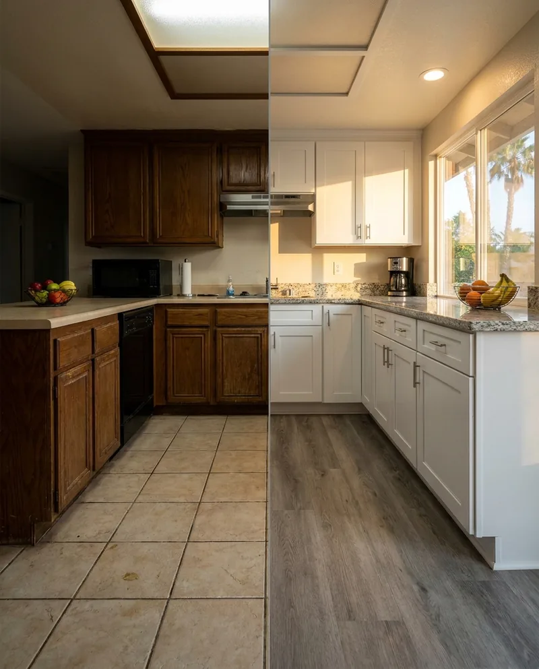
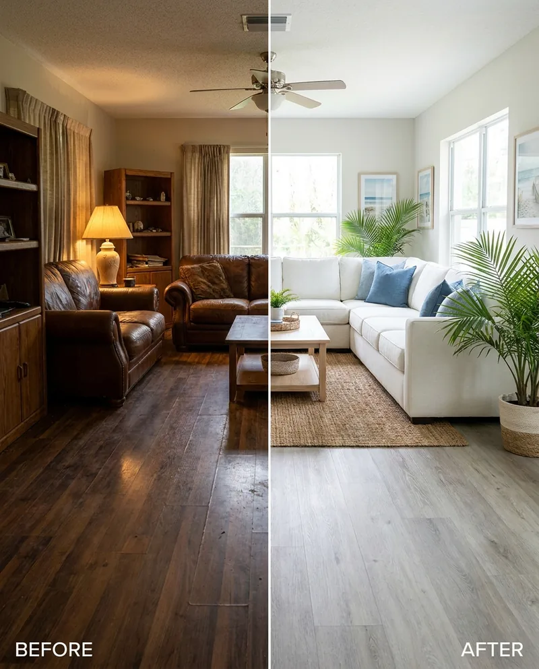
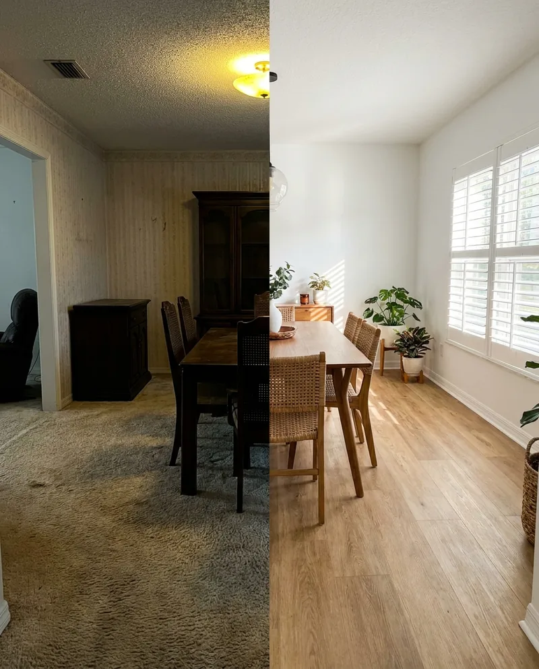
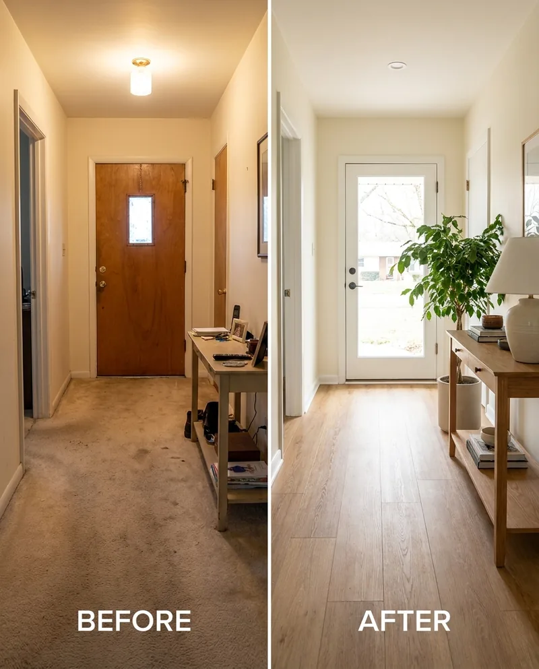
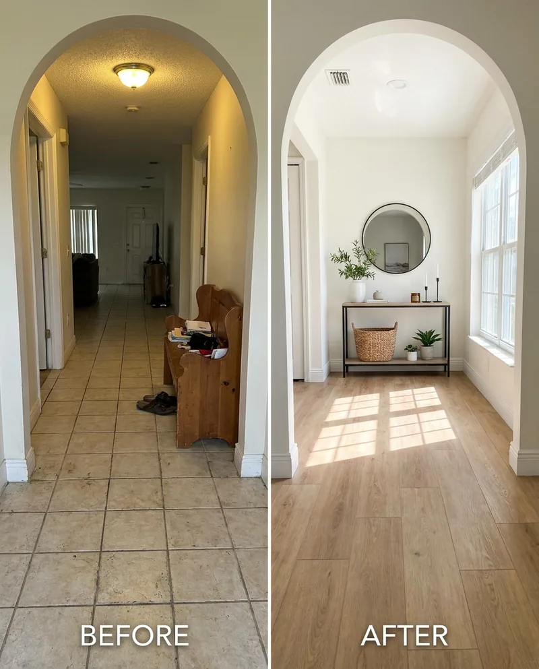
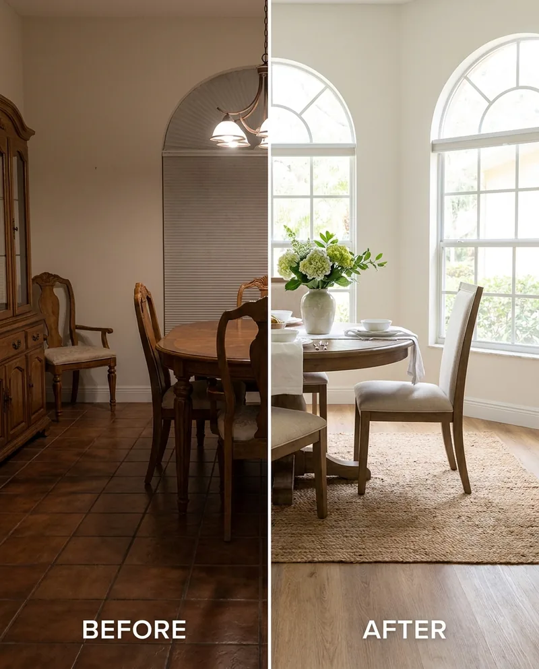
Also visualisations. These show typical Florida starting points — dated tile, worn carpet, dark laminate — against the same room in light oak. Useful for picturing the change; not photographs of specific jobs.
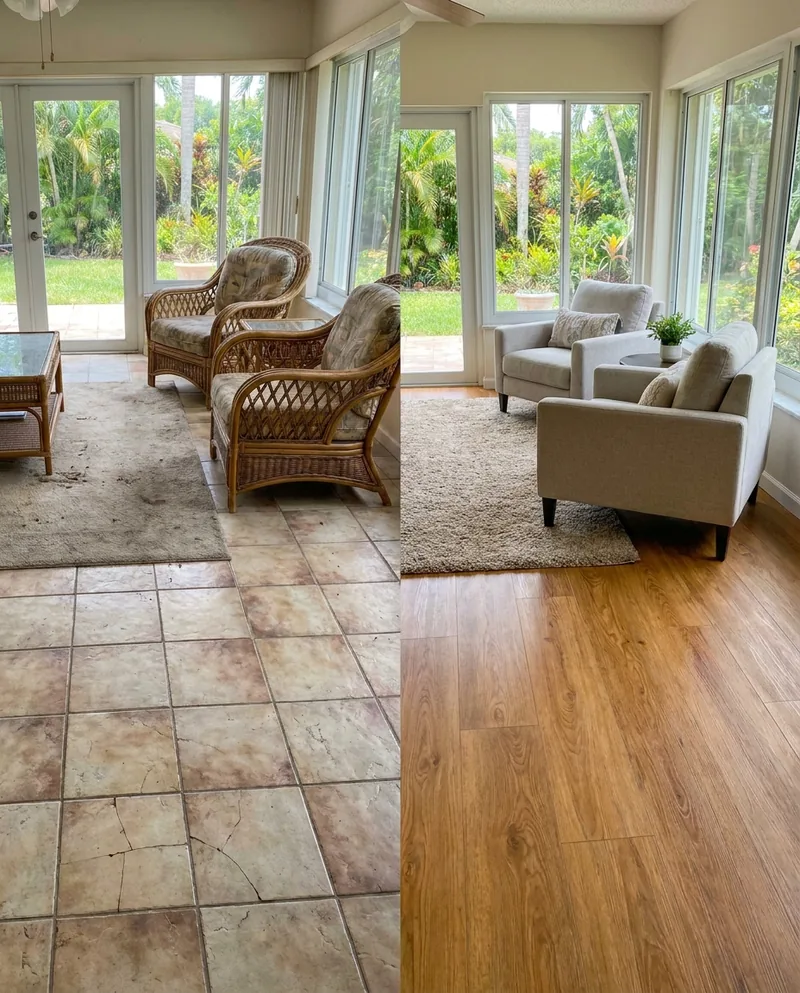
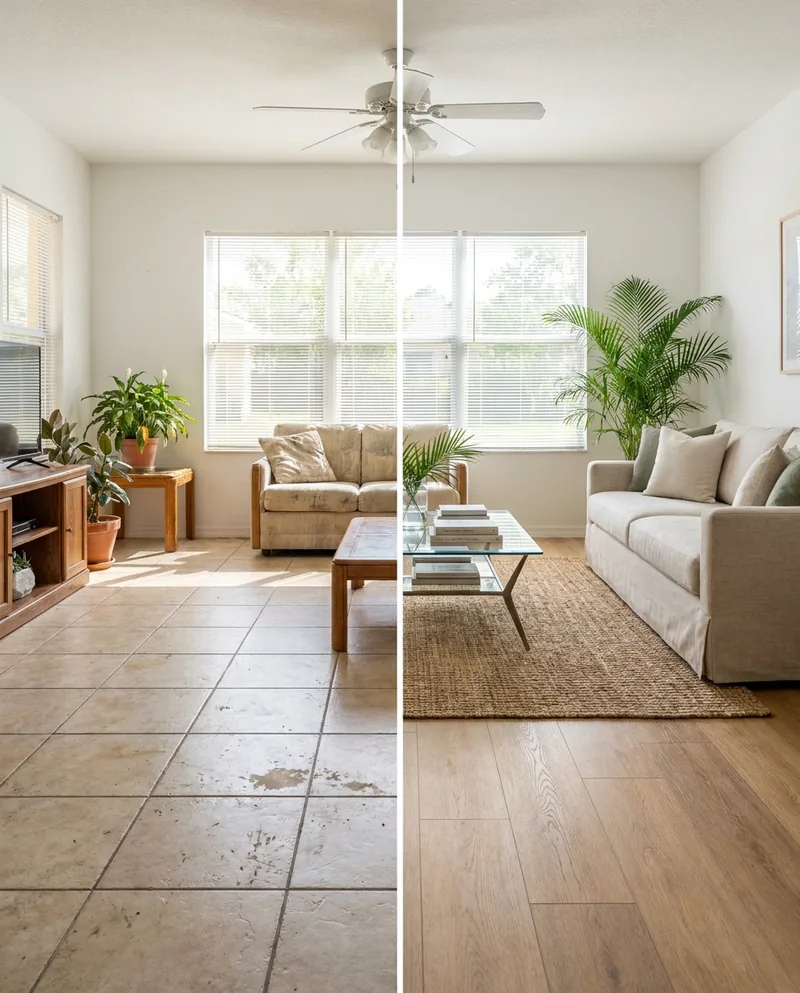
VisualisationTile to warm oak
VisualisationTile to warm-oak plank
VisualisationKitchen floor transformation
VisualisationCeramic tile to light oak
VisualisationEntryway foyer, tile to light oak
VisualisationWorn carpet to light oak
VisualisationKitchen, tile to gray-oak
VisualisationDark laminate to gray-oak
VisualisationDining room transformation
VisualisationEntryway, carpet to light oak
VisualisationEntryway, tile to light oak
VisualisationDark tile dining room to light oak

Had a floor from us?

Send us a photograph. Real rooms beat renders every time, and we would much rather this page were all photographs a year from now.